
Seller represented by:
Marsha Paul
with
M3 REAL ESTATE PROFESSIONALS LLC


- Active
- Condominium
9009 TUDOR DRIVE G206 Get directions
$140,000- StyleContemporary
- Age 46 Years
- Area TUDOR CAY CONDO
- MLS# TB8523557
- Listed June 27, 2026
Overview
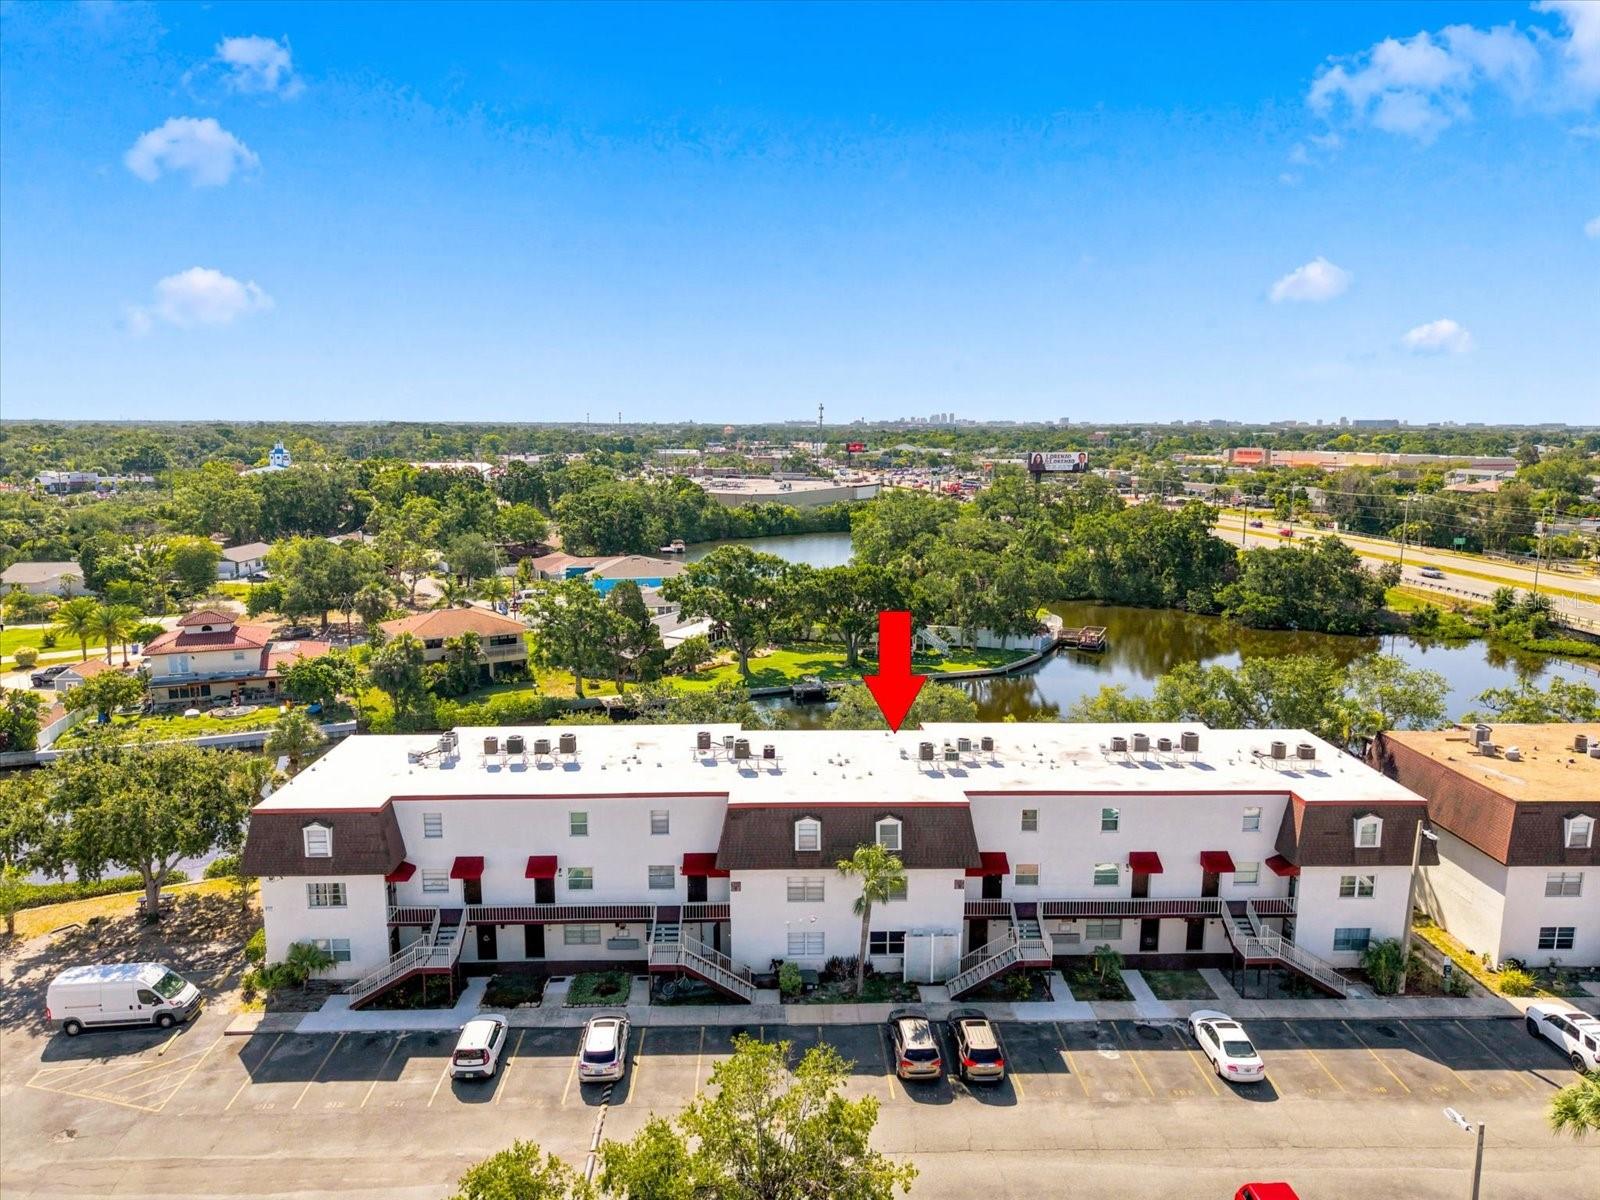
Virtually Staged. Huge Price Reduction ! Elegant waterfront condominium on Rocky Creek offering serene water views and refined, move-in-ready finishes. The beautifully remodeled kitchen features Corian countertops, an oversized center island with decorative tiles, stainless-steel farmhouse sink, GE stainless appliances (range, microwave, refrigerator, dishwasher), updated cabinetry, tiled backsplash, gooseneck faucet, chrome fixtures and durable laminate plank flooring. An expansive eat-in area and family room with luxury flooring open through quad sliders to a screened lanai—perfect for relaxing or entertaining while overlooking the water. The primary suite includes a secondary screened balcony, tile floors, walk-in closet and a beautifully updated bath with dual sinks, modern lighting, chrome fixtures and a newly tiled shower with dual showerheads. A spacious guest bedroom offers a large picture window and an enormous walk-in closet. Formal living and dining rooms feature newer luxury vinyl tile plank flooring, 5¼" baseboards and contemporary lighting. The guest powder room downstairs have been thoughtfully updated with newer vanity marble countertops and newer tile flooring and upgraded mirror and lighting. A tasteful blend of style and comfort in a tranquil waterfront community—ideal for those seeking sophisticated, low-maintenance living.
Features
Interior Features
- Cathedral Ceiling(s)
- Open Floorplan
- Walk-In Closet(s)
Appliances
- Dishwasher
- Dryer
- Microwave
- Range
- Refrigerator
- Washer
Laundry Features
- Inside
- Laundry Closet
Flooring
- Ceramic Tile
Window Features
- Blinds
Cooling
- Central Air
Heating
- Central
Fireplaces
- Has Firepace: No
Patio and porch
- Rear Porch
- Screened
Pool and Spa
- Private Pool: No
Lot
- Cul-De-Sac
- Landscaped
- Paved
- Waterfront
- Lot Size: 2 sq ft
Garage and Parking
- Assigned
- Boat
- Garage: No
- Attached Garage: No
Property
- View: Water
- Waterfront Features: River Front
- Waterfront Features: Creek
- Waterfront: Yes
Construction Details
- Other
- Shingle
- Slab
Community Features
- Clubhouse
- Pool
- Racquetball
- Sidewalks
- Tennis Court(s)
Utilities
- Electricity Connected
- Sewer Connected
Sewer
- Public Sewer
Water Source
- Public
Security
- Smoke Detector(s)
Nearby Schools
| School Type | School | |
|---|---|---|
| Elementary School | Bay Crest-HB | |
| Middle Or Junior School | Davidsen-HB | |
| High School | Alonso-HB |
- 9009 TUDOR G206, TAMPA, FL 33615 $140,000
- 2 Beds 1 Bath 1 Partial Bath 1,520 Sq. ft. 2 Sq. ft. Lot
Request a Showing
-
Marsha Paul
with 27 years experience - M3 Real Estate Professionals LLC 9308 Rockport Place, Tampa, FL 33626
- Business (813) 601-4752
- Mobile (813) 601-4752
- Email marsha@m3realestateprofessionals.com
- Areas Served Odessa, Tampa, Lutz, Land O Lakes, Trinity, Clearwater Beach, Madeira Beach, St Petersburg, Palm Harbor, Safety Harbor, Dunedin, Redington Shores, Wesley Chapel
- Specializations Luxury Homes, Waterfront Homes, Investments, 10/31 Tax Exchange