
Seller represented by:
Marsha Paul
with
M3 REAL ESTATE PROFESSIONALS LLC
Buyer represented by:
Breanna Murray
with
M3 REAL ESTATE PROFESSIONALS LLC

- Sold
- Residential Lease
2480 SAGEMONT DRIVE, BRANDON, FL 33511 2480 SAGEMONT DRIVE Get directions
$1,950- Age 31 Years
- Parking 1 car garage
- Area STERLING RANCH UNIT 12
- MLS# TB8503975
- Sold May 15, 2026
Overview
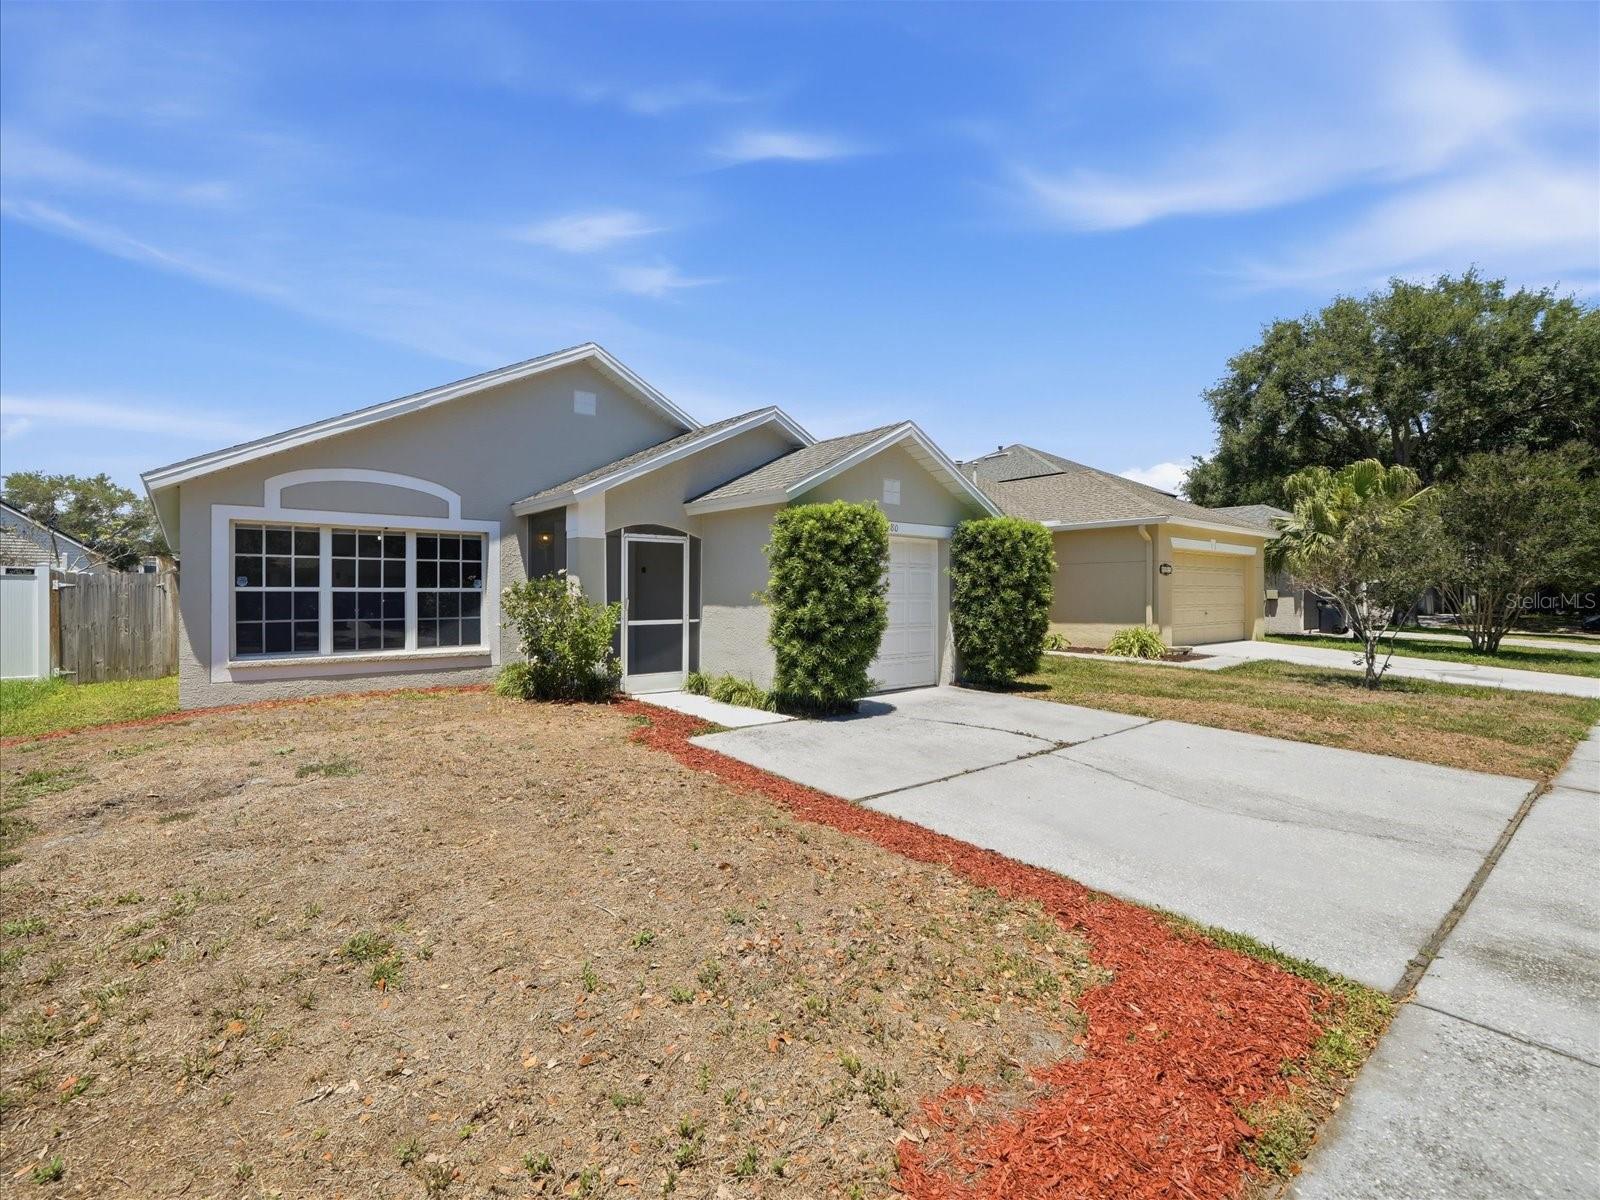
Charming 3-Bedroom Home in Desirable Sterling Ranch! Welcome to this lovely 3-bedroom, 2-bathroom home with a 1-car garage, nestled in the sought-after community of Sterling Ranch. This residence offers a perfect blend of comfort and convenience, making it an ideal choice. Enjoy a thoughtfully designed split floor plan that provides privacy and functionality for everyday living. The family room features a cathedral ceiling and gleaming tile floors, creating a bright and airy atmosphere perfect for relaxation and entertaining. The eat-in kitchen boasts a convenient breakfast bar, ideal for casual dining and morning coffee. The spacious master suite includes a ceiling light kit and a walk-in closet, while the master bath offers a stand-up shower for your convenience. Step outside to a large, private fenced backyard, perfect for outdoor activities and gatherings. The home has been freshly painted throughout ensuring a move-in-ready experience. Spend your summer days relaxing at the community pool, a perfect retreat for cooling off and socializing. Situated close to malls, shopping centers, and major corridors, this home offers easy access to everything you need. Don't miss the opportunity to make this charming home in Sterling Ranch yours. Contact us today to schedule a private showing and experience all that this wonderful property has to offer!
- Seller represented by:
- REALTOR ® Marsha Paul
- Buyer represented by:
- REALTOR ® Breanna Murray with M3 REAL ESTATE PROFESSIONALS LLC
Features
Interior Features
- Cathedral Ceiling(s)
- High Ceilings
- Walk-In Closet(s)
Appliances
- Dryer
- Range
- Range Hood
- Refrigerator
- Washer
Laundry Features
- In Garage
Flooring
- Ceramic Tile
Window Features
- Blinds
Cooling
- Central Air
Heating
- Central
Fireplaces
- Has Firepace: No
Exterior
- Fire Pit
- Private Yard
- Fencing: Back Yard
Patio and porch
- Patio
Pool and Spa
- Private Pool: No
Lot
- Landscaped
- Paved
- 0.09 acres
- Lot Size: 4000 sq ft
- Lot Size Dimensions: 40x100
Garage and Parking
- Driveway
- Garage Door Opener
- Attached
- Garage Spaces: 1
- Garage: Yes
- Attached Garage: Yes
Property
- Waterfront: No
Community Features
- Pool
Utilities
- Cable Available
Sewer
- Public Sewer
Water Source
- Public
Nearby Schools
| School Type | School | |
|---|---|---|
| Elementary School | Symmes-HB | |
| Middle Or Junior School | Giunta Middle-HB | |
| High School | Spoto High-HB |
- 2480 SAGEMONT, BRANDON, FL 33511 $1,950
- 3 Beds 2 Baths 1,170 Sq. ft. 4,000 Sq. ft. Lot
Find out what your home is worth
-
Marsha Paul
with 27 years experience - M3 Real Estate Professionals LLC 9308 Rockport Place, Tampa, FL 33626
- Business (813) 601-4752
- Mobile (813) 601-4752
- Email marsha@m3realestateprofessionals.com
- Areas Served Odessa, Tampa, Lutz, Land O Lakes, Trinity, Clearwater Beach, Madeira Beach, St Petersburg, Palm Harbor, Safety Harbor, Dunedin, Redington Shores, Wesley Chapel
- Specializations Luxury Homes, Waterfront Homes, Investments, 10/31 Tax Exchange